




29 Apr Let There Be Color
An outdated Tahoe home is reimagined with rich hues and warm textures that give it new life
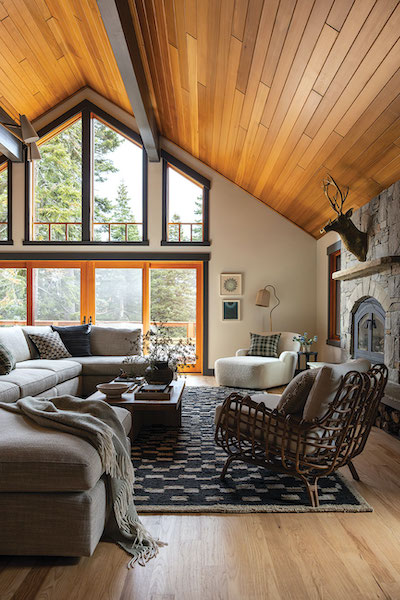
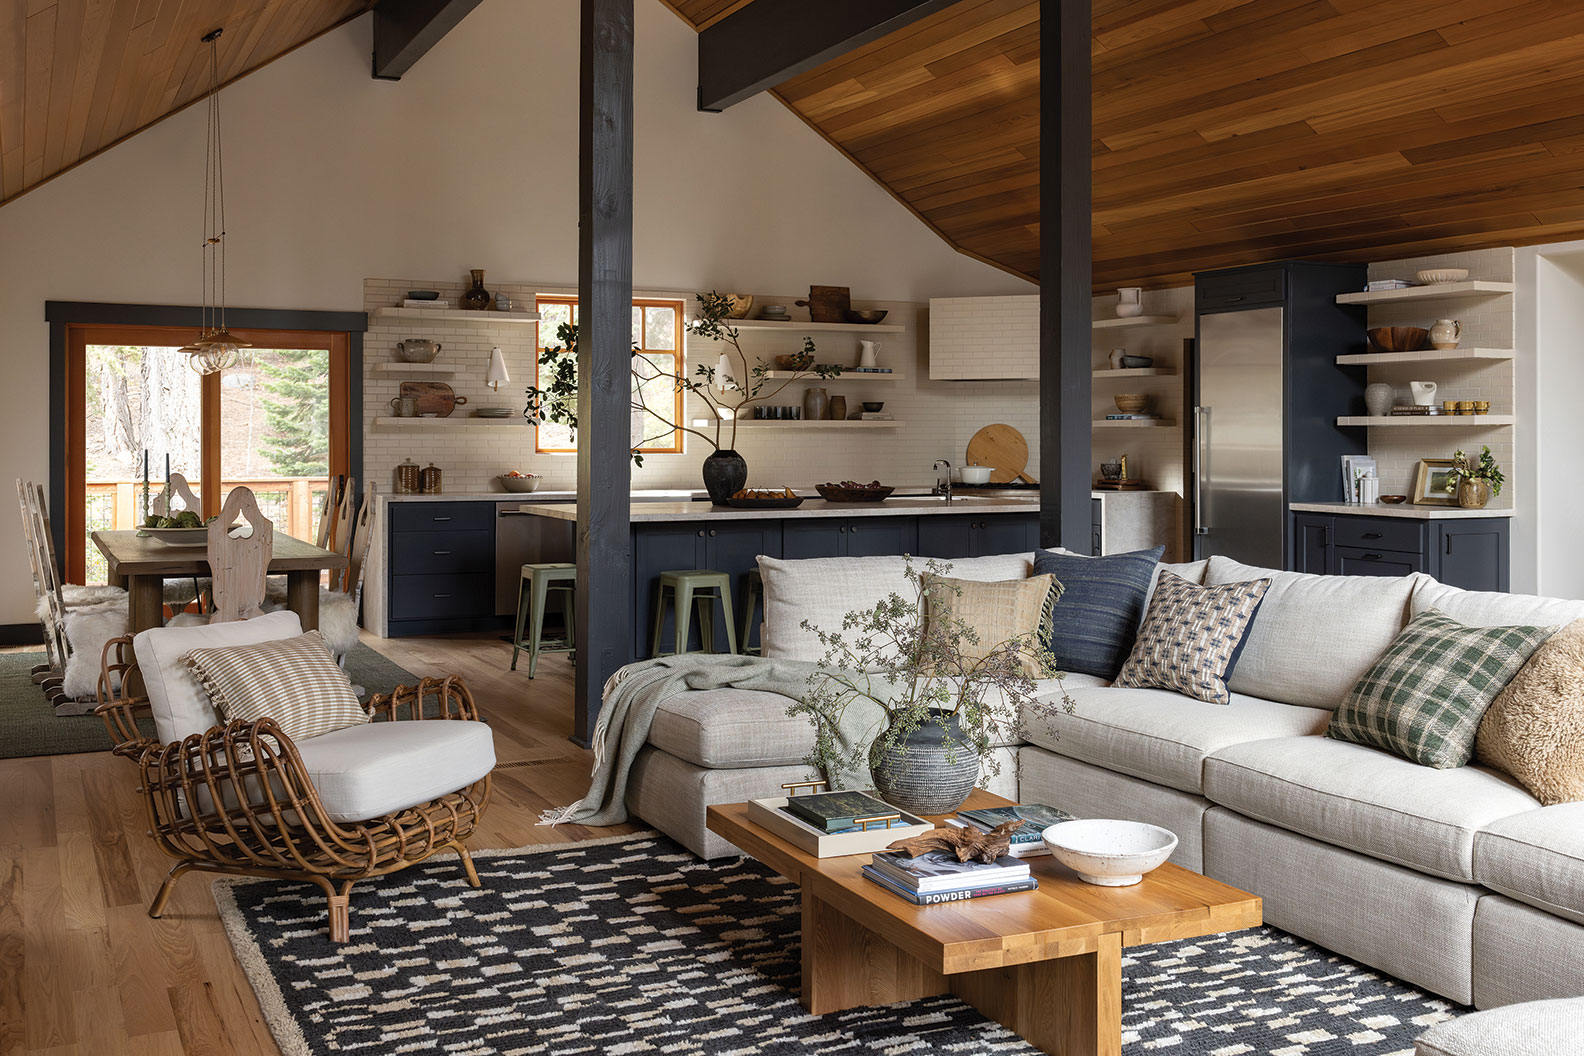
In the great room, a Crate & Barrel sectional and Design Within Reach rug establish a welcoming space accented by a West Elm coffee table and Burke Decor lounge chairs
When a couple began looking for a summer home at Lake Tahoe, they fell in love with the tranquil setting of a Tahoma property. The 3,895-square-foot home on the forested lot was conveniently located within walking distance of the lake—an added perk for a family that owns a boat—and not far from the ski runs at Homewood. The couple also liked that the house, which boasts five bedrooms and three and a half bathrooms, provided ample space for their three teenagers, as well as guests.
Built in 2015, the home had a warm, woodsy feel characteristic of the era, with 10-foot pine ceilings, walnut trim and hickory wood floors all lending a natural, rustic aesthetic. Despite the house’s good bones, however, the couple felt that the interiors were dated and needed an overhaul.
They knew just who to call for the job: Holly Hollenbeck, a longtime friend they first met in high school in Orinda, California, who now runs the interior design firm HSH Interiors.
“The views are great, and the layout was really functional as it was,” Hollenbeck says. “All it required were some surface and finishes updates and new furnishings. They wanted it to feel welcoming, casual, warm, eclectic and layered.”
Hollenbeck worked with the couple to land on a new look influenced by their love for industrial design, as well as their penchant for historic-feeling, charming patterns.
Because the couple hoped to move into their new home in time for the holidays, project executive Melanie Heilig from Plenium Builders oversaw a fast-paced project timeline that wrapped up in about six months. The owners had already decided they didn’t want to alter the footprint of the rooms or concentrate the design efforts on the exterior. With this in mind, the teams from HSH Interiors and Plenium Builders focused on the interiors.
“[The home] had your typical Tahoe mountainy look for that timeframe, with a lot of stone, a lot of knotty woods and a lot of wood paneling,” Heilig says. “They wanted something that had a more unique character.”
The owners knew from the start they wanted a deep blue on the walls in the media and game room, and that hue became a touchstone for the rest of the home’s color palette. To begin, HSH Interiors selected a deep blue-gray shade for large swaths of the home, from the exposed beams in the living room to the cabinetry in the downstairs wet bar. In some of the bedrooms, they even painted the baseboards and casings to create a distinct, intentional look that separated the wood ceilings from the wallpaper.
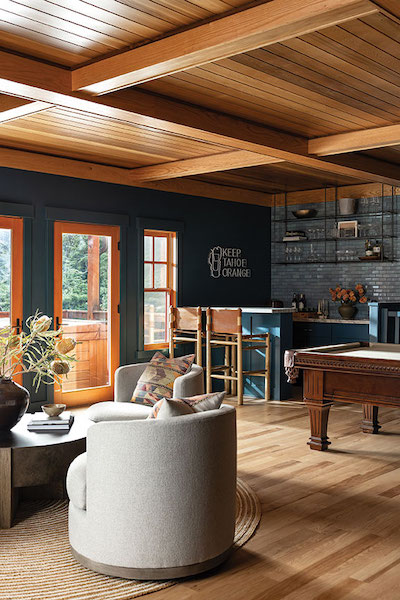
Downstairs, the bar and game room balances leisure with polish, featuring Heath Ceramics tile, Burke Decor stools and Pottery Barn swivel chairs arranged around a Serena & Lily rug
HSH Interiors continued the theme with a mix of blues, greens and caramels throughout the remainder of the house, while preserving many of the original wood ceilings, doors and windows to balance the saturated colors with natural warmth.
“It was a bit of a different palette in each room,” Heilig says. “Every room has its own unique feel to it, its own color scheme.”
In the kitchen, the existing cabinetry was repainted to help save time and money while also softening some of the competing wood tones from the original design. In addition, all the upper cabinets were replaced with open tile shelves to create a more airy look.
“The floating tile shelves are pretty unique and very challenging to do,” Heilig says. “There was actually a lot of design that had to go into getting the tile on the shelves to line up perfectly with all the tile on the back walls.”
The distinctive tile backsplash wraps around the range hood to tie the look together, and the shelves are equipped with integrated LED lighting that brings a softness to the space. In the dining room, Hollenbeck introduced antique chairs, a deep forest-green flat-weave rug, pendant lights with warm wood shades and fur throws to soften up the look. Sage-colored metal counter stools in the kitchen provide a link to the industrial feel that the owners love.
The living room is an open-concept space with large glass windows that frame the trees outside. Hollenbeck’s team divided it into distinct zones made for entertaining and relaxing. The main seating area features a large sectional couch alongside a wicker chair and a bouclé-upholstered lounge chair for reading or napping. A nearby game area is anchored by a large round McGee & Co. table designed for poker or dominoes, and a sideboard holds a variety of board games and a record player while doubling as a casual bar space.
“[Plenium] managed a decently sized remodel in record time, and we worked during that time to source and procure all the furniture so that we could install as soon as the remodel was completed,” Hollenbeck says. “For that reason, we mainly worked with retail and stocked pieces for this project.”
To make the retail pieces feel bespoke, the interior design team surrounded them with unique wallpapers, layered bedding, and patterned pillows and accessories.
For the primary bedroom, Hollenbeck chose Cole and Son’s Nuvolette wallpaper, featuring a cloudy sky effect set in black and white. The room is grounded by dark plaid wool carpet, complemented by a curved caramel-colored velvet-upholstered bed and a vintage wood bench at the foot of the bed that brings warmth to the space. Black metal nightstands round out the look. In the primary bathroom, the team maintained the original countertops and repainted the vanity in a dark blue-gray tone, while replacing the cabinet hardware and adding new sconces and mirrors for a refreshed finish.
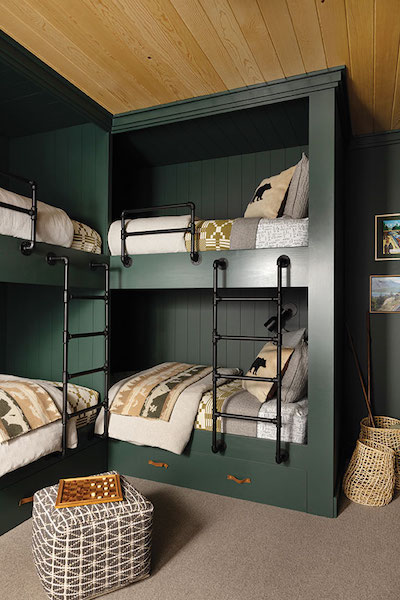
One of the home’s standout spaces is the custom-designed bunk room. The ingenious layout accommodates eight beds—including triple bunks with trundles—while still providing comfort all around. Deep green walls and a warm wood ceiling amplify the room’s snug appeal
Creating a sense of whimsy in the powder room, a printed grasscloth wallpaper features a repeating geometric pattern composed of trees and skis. “It really embodies the playful sense of the home,” Hollenbeck says, adding that the vanity was custom-built from a curved piece of white oak for the space.
The bunk room was reimagined in a calm, cozy style, with emerald green and built-in shelves bringing a bit of forest charm into the home.
Downstairs, the game room and wet bar millwork received a unifying coat of deep blue paint, as well as new hardware and a new Heath Ceramics tile backsplash in a matching shade. Four cozy swivel chairs and a coffee table by the fire provide the perfect space to unwind during casual cocktail hours. The team also updated many of the lighting and railing systems to take the home in a more mountain-modern direction.
Outside, the house leads to a private beach equipped with a pier, volleyball court, buoys and kayak storage. The outdoor amenities enable the family to soak up the best of Lake Tahoe’s alfresco activities. But it’s hard to dispute that one of the property’s main draws is what’s on the inside.
“So many homes in Tahoe tend to be very neutral in color and lacking in patterns. This home is the opposite,” Hollenbeck says. “It is bursting with deep blues, forest and sage greens, and warm neutrals, and incorporates tons of pattern through wallpapers, fabrics and bedding. Quilt patterns abound, but so do plaids, checks, stripes, broken geometrics, tree and cloud patterns, and florals. It is not your typical Tahoe home, yet it very much has a sense of place.”
Ann Johnson is a Los Angeles-based writer.
No Comments