




27 Jun Legacy Among the Trees
A Donner Lake home was designed to bring a multigenerational family together
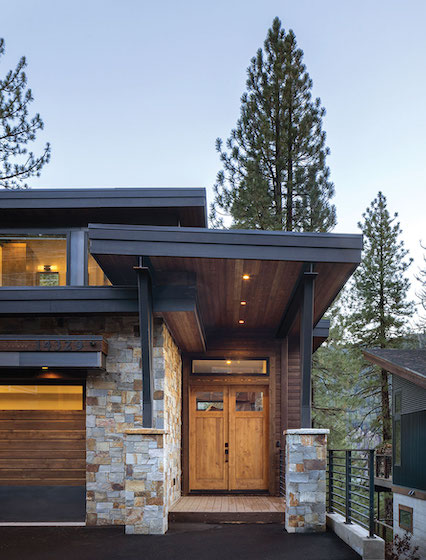
Designed to embrace its surroundings, the home balances contemporary architecture with the warmth and authenticity of natural materials
After falling in love with Donner Lake, a Bay Area resident set out to build a home that reflected the beauty and charm of the location while also creating a legacy she could one day pass on to her adult children.
With those parameters in mind, the prospective homeowner began searching for lots and ultimately chose a site on the north side of the lake that offered views of Donner Lake through the treetops. She hired Ben King of Truckee’s Ben King Construction to oversee the project.
Rather than working with a dedicated architect, King designed the floor plan and consulted with Truckee engineering company AMB DEC, Inc. when needed. When deciding upon the architectural style and blueprint for her abode, the owner leaned into King’s expertise.
“Ben is such a master builder,” she says. “I don’t remember giving him that much direction because I trust him so completely. He has such a great eye for things and came up with the idea that we approved of. When you talk with him about what you want to do for the house, he can build it with that in mind.”
Spanning just over 2,500 square feet, the resulting home is appointed with four spacious bedrooms and three and a half baths, with a wood-and-stone exterior designed to complement the surrounding landscape.
“It really stands out on the street, and when you open the door, you can see the same stones that are on the outside in the entry wall,” the owner says. This visual continuity seamlessly ushers guests into the three-story house, which is nestled among towering trees and built to showcase views of Donner Lake and Schallenberger Ridge beyond.
With an extended family that loves skiing and gathering to watch football games together, the owner wanted to create a year-round retreat where guests could relax. And it was equally important to build a house that truly felt like a home.
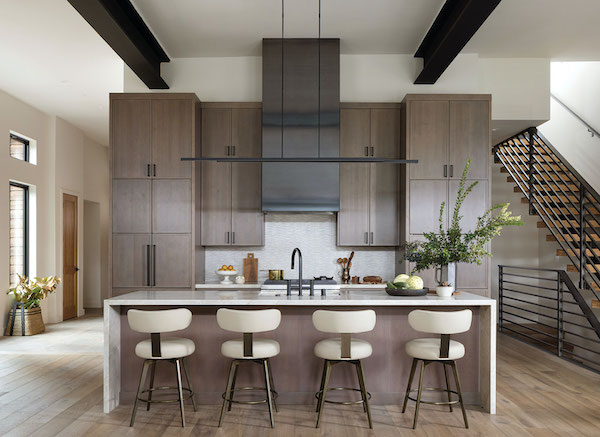
The kitchen anchors the home with strong architectural lines and organic warmth
“I want people to be able to put their feet up and go, ‘Ahhh,’” the owner says. “The goal is just for people to come in and feel comfortable.”
The owner had previously collaborated on a home with Casey Howard, principal designer at Casey Howard Interior Design in Danville, so she recruited her firm to design the interiors. She opted for a distinct look, choosing a more subdued palette that would empower the tree-covered mountains and lake to be the stars of the show.
“This home feels organic and modern, with a quiet warmth layered throughout the space,” Howard says. “There’s intentionally very little color, because the design is focused on the views and creating a seamless connection to the outdoors. There’s not a lot of art for that reason as well. [The owner] really wanted the home to feel immersive, surrounded by the woods and the lake.”
That understated design decision helps the home feel rooted in its surroundings, while a second-story deck serves as a natural extension into nature.
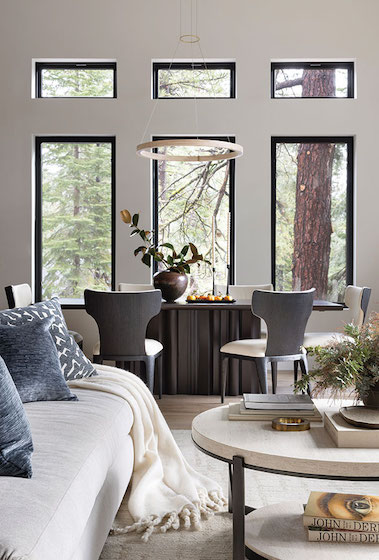
Thoughtful textures and forest views abound throughout the interior
“The home embraces its mountain surroundings while introducing touches of exposed industrial character throughout,” Howard says.
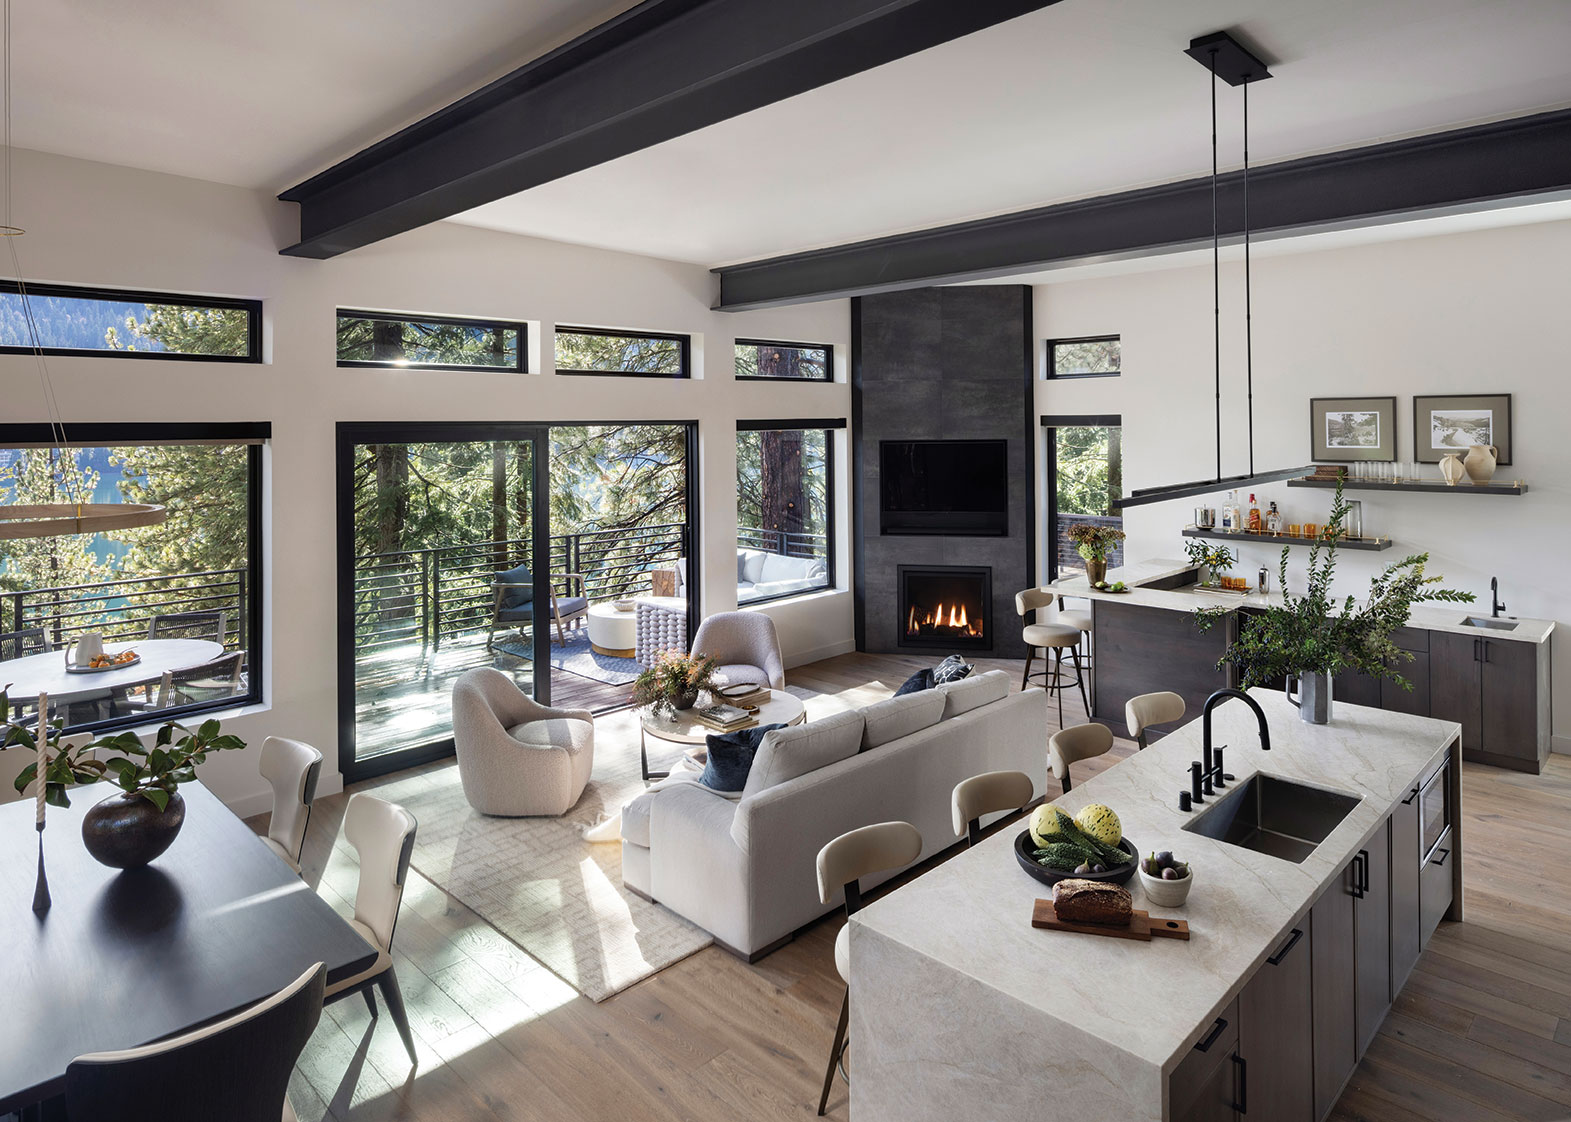
The living room, dining room, kitchen and bar area all flow together in an open-concept floor plan, ensuring ample space to entertain without being segmented into separate areas.
“The living space is the most spectacular part,” the owner says. “That’s where the life of the house is.”
Large glass windows in the living area serve as an ever-changing art canvas, showcasing the transition from snow-capped peaks to clear blue skies, depending on the time of year.
“Every floor of the home has the sense of being in a tree house,” Howard says. “You come in on an elevated level and can go downstairs or upstairs from there. But on the main level, you’re already in the trees, which creates such an amazing feel.”
White European oak hardwood floors and neutral walls in the main living space create an aesthetic that feels both “livable and light,” Howard says. The area was designed with warm woods, leathers and durable area rugs to toe the line between sophisticated and down-to-earth. Exposed steel ceiling beams give the living space a structured, industrial look, while boucle chairs add softness.
“I describe the furniture as classically comfortable,” the owner says.
The kitchen features alder cabinets, Dacor appliances and a waterfall island made of Perla Venata quartzite. Four barstools provide space for people to gather, and a nearby bar makes it easy to mix a cocktail. Located just steps away, the floor-to-ceiling fireplace features tiles designed to mimic oxidized metal.
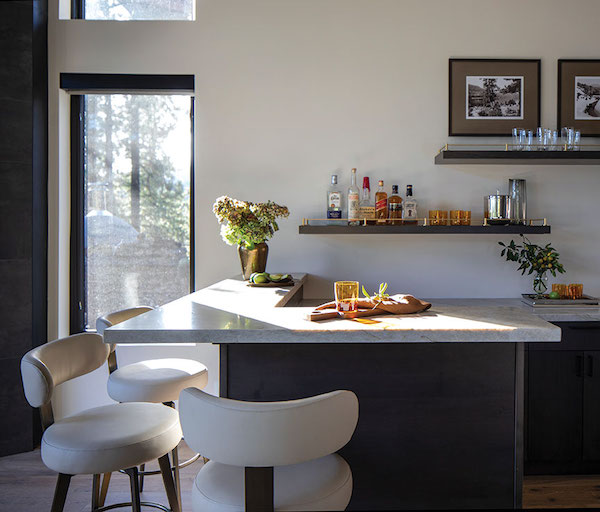
Historic Donner Lake photographs bring a sense of place and story to the home bar
On the other side of the room, a floating steel-and-wood staircase leads to the upper level, which is devoted entirely to the primary suite. Glass windows provide views of the lake, while a corner sitting nook offers a peaceful spot to drink coffee and soak up the sunshine at the start of the day. The layout of the room strikes just the right balance between cozy and charming.
The primary bathroom features double sinks, a walk-in glass shower and sizable glass windows with tranquil views of the mature pines and firs outside.
Two other en suite bedrooms are located on the lower level, including a larger one that functions as a secondary primary suite. The lower level also houses a bunk room and half bath, which was designed with the owner’s grandkids in mind.
“Ultimately, I want to put a TV and games in the bunk room corner so the kids can play and watch TV while the grownups are upstairs,” she says. “It’s nice to have those separate areas where people can all be together, but doing a separate thing. You don’t have to worry about the noise it could make.”
Outside, the sizable second-story deck holds a round coffee table, sectional sofa, dining table and chairs, allowing plenty of room for guests to gather.
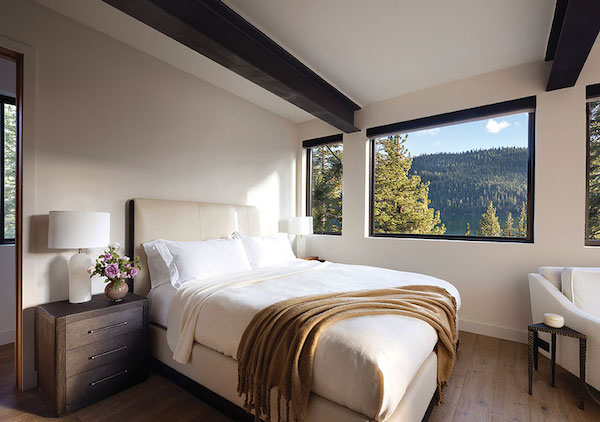
A quiet sanctuary wrapped in soft linens and framed by a peaceful lake view
“We’re a college football family, so during the season, we have a TV that we can pull out and turn,” the owner says. “So we can be in the living room area with a sliding glass door open, and we can turn on the TV and be outside watching football. There’s a great sense of community inside and outside, which I really like. It’s like one big room. When the weather permits, it’s wonderful to go sit out there.”
Dotted with cozy entertaining spaces throughout, the expertly designed home fulfills the owner’s goal of creating her own private sanctuary at Donner Lake, as well as a treasured family retreat for generations to come.
Ann Johnson is a Los Angeles-based home writer and editor.
No Comments